Railway bridges
Skew concrete frame rail bridges: why the angle changes the analysis
Design and analysis of oblique-angled reinforced concrete frame structures for railway bridges, and how skew geometry redistributes load away from the assumptions that hold for square structures.
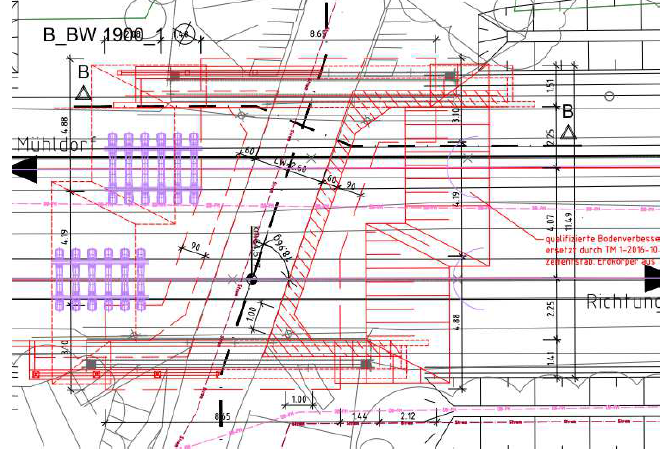
A skew bridge is one where the structure does not cross what it spans at a right angle. In English the term is skew; in German drawings it appears as an oblique-angled or schiefwinklig structure. The distinction matters because the behaviour of a skew frame differs from a square one in ways that are easy to underestimate.
We have carried out design and analysis of oblique-angled concrete frame structures for railway bridges in the DB German Rail network, on more than one occasion.
Why the angle is not a detail
Skew is rarely chosen. It is imposed by whatever the structure crosses, since roads, watercourses and other railways run where they run. Once the angle is below roughly seventy degrees, a set of effects appear that a square-structure analysis does not capture.
Load does not travel the way the span suggests. In a skew slab or frame, load takes the shortest stiff path to the supports rather than running parallel to the free edges. The effective span is shorter than the measured one, and the load concentrates along the line connecting the obtuse corners.
The obtuse corners attract reaction. Support reactions are not distributed evenly along the abutment. They concentrate sharply at the obtuse corners, and the higher the skew, the sharper the concentration.
The acute corners can lift. As reaction concentrates at the obtuse corners, the acute corners shed load and can go into uplift. A bearing designed only for compression is then in the wrong condition, and the structure has to be checked for whether hold-down is required.
Twisting moments become significant. Skew slabs carry a substantial part of the load in torsion. Principal moments rotate away from the span direction, which means reinforcement laid out on the span axis is no longer aligned with the way the structure actually wants to carry load.
What this requires of the analysis
Skew geometry rules out simplified strip methods. The structure has to be modelled as a plate or shell so the twisting moments and the corner effects appear in the results rather than being smoothed away.
The reinforcement then has to be resolved from the principal moment field. Bars are practical to place either parallel to the free edge or parallel to the support line, and neither direction matches the principal moments across the whole deck. The design has to convert the principal moments into resistance in the directions the bars actually run, which is what governs the layout in the corner regions.
Corner detailing carries a disproportionate share of the design effort. The obtuse corners need reinforcement against the concentrated reaction and the local hogging that develops there, and this is the region where skew structures show distress if the effect has been underestimated.
Frame structures specifically
For a frame rather than a simply supported deck, the walls and the deck act together. The skew angle carries through the whole frame, so the connection between deck and walls has to transfer moment across a joint that is itself oblique. Continuity between the elements changes both how load distributes and how the structure responds to settlement and temperature.
Earth pressure on the walls has to be considered alongside the structural loading, and for a rail structure the surcharge from the track and its loading is part of that. Geotechnical input and structural analysis are not separable on this kind of frame.
Standards and tools
Design and analysis followed the Eurocodes as adopted in Germany, DIN EN 1990 through 1998, including the sections covering concrete design and actions on structures from rail traffic. Finite element modelling used SOFiSTiK, Dlubal and RFEM, with GGU used for geotechnical checks on the frame walls and foundations.
The deliverable is a static analysis document covering the model, the load cases, the reinforcement design and the corner detailing, in a form suitable for approval.
Discuss a similar project
If you have a structure that needs analysis, design, or static analysis documentation for approval, we are happy to look at it.